Key Takeaways
There is nothing quite like slipping into warm, bubbling water on a crisp East Tennessee evening, surrounded by a backyard that feels like a private resort. The difference between a hot tub that sits awkwardly on the lawn and one that anchors a true outdoor retreat almost always comes down to the ground around it. Thoughtful backyard hot tub hardscaping transforms a simple spa into the centerpiece of your outdoor living space, giving you a durable, beautiful, and low-maintenance setting you will actually want to use year-round. In this guide, the Spas & More team shares practical ideas for designing a hot tub area that fits our region, our climate, and the way you like to relax.
Before you think about pavers, pergolas, or lighting, you have to think about what the tub sits on. A filled hot tub is remarkably heavy. Between the spa itself, the water, and the people inside it, you can easily be supporting several thousand pounds concentrated in one spot. That weight has to rest on a foundation that is flat, level, and strong enough to carry the load without shifting, sinking, or cracking.
Setting a spa directly on grass, bare soil, or an old, uneven slab is one of the most common mistakes homeowners make. Soft or settling ground can cause the shell to flex, stress the plumbing, and throw the tub out of level, which affects how it drains and operates. A proper base protects your investment for years. Common options include:
Getting this step right is the foundation, quite literally, of everything else. If you are pairing a new spa with a new pad, coordinating the base with professional hot tub installation ensures the surface and the equipment are matched from the start.
Once the base is handled, the surrounding surface is where backyard hot tub hardscaping really comes to life. A paver patio around the spa creates a clean, finished transition from the tub to the rest of your yard and gives you room for lounge chairs, a dining set, or an outdoor bar area.
Pavers are popular in our area for good reason. They come in a wide range of colors, shapes, and textures, so you can match the look of your home and landscaping. Because they are installed as individual units over a prepared base, they handle Tennessee’s freeze-and-thaw cycles better than a single large slab, which is prone to cracking. If a section ever settles or stains, individual pavers can be lifted and reset rather than replacing an entire surface. Look for slip-resistant textures around a wet area, since the ground near a spa will regularly get splashed.
For a seamless, built-in look, many homeowners choose to recess or partially sink the spa so the rim sits flush with the surrounding deck or patio. This creates the feel of a custom, in-ground spa without the full cost of an in-ground pool. Whether you integrate the tub into an elevated deck or nest it into a ground-level paver patio, the goal is the same: make the spa feel like it belongs, not like it was set down as an afterthought. Just be sure to preserve access to the equipment panels for maintenance.
Sloped and hilly lots are a fact of life across much of East Tennessee, and they can feel like a problem until you see what a retaining wall can do. A well-built retaining wall carves a flat, usable terrace out of a hillside, creating the perfect level shelf for a spa where none existed before.
Beyond the practical job of holding back soil, retaining walls add dimension and character. A low seat wall around the tub gives guests a place to sit and doubles as a boundary for the space. Taller walls can create a sense of enclosure and privacy, turning an exposed slope into a tucked-away nook. Built from durable segmental block or natural stone, these walls become a lasting design feature, not just an engineering fix.
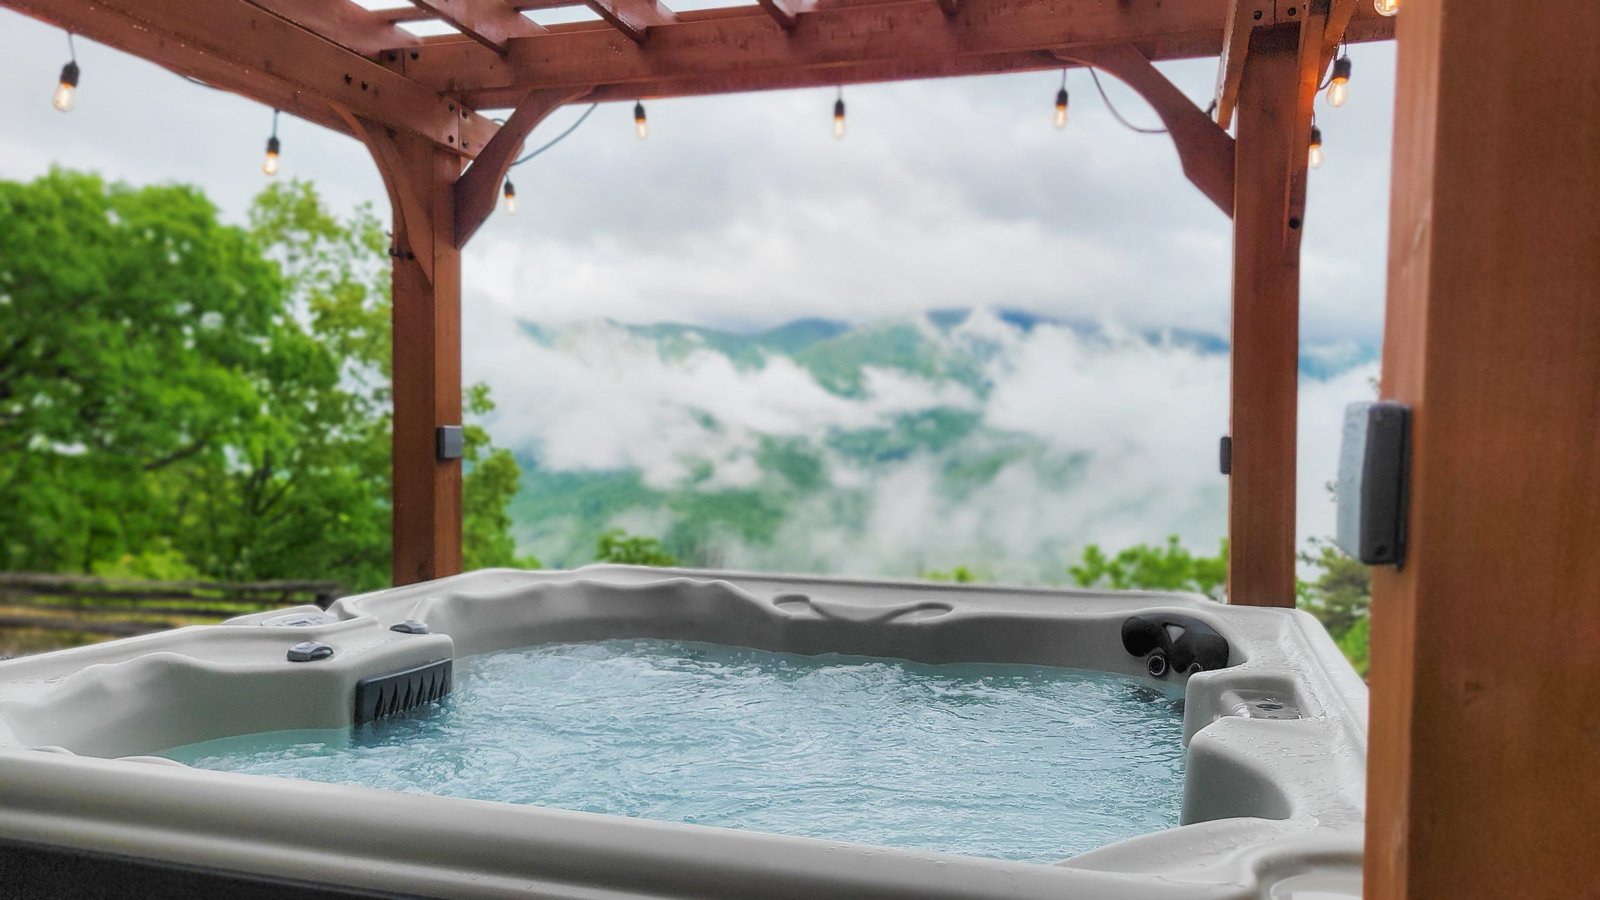
A hot tub is a place to unwind, and it is hard to relax when you feel like you are on display. Adding privacy is one of the most rewarding parts of the design. A pergola overhead defines the space, offers filtered shade during warm afternoons, and gives you a structure to string lights or train climbing plants. Privacy screens, lattice panels, or strategically placed plantings can block sightlines from neighbors and the street without walling you in completely.
These structures also help extend your season. A little overhead cover and a windbreak make a spa far more inviting on cool, breezy evenings when the water is warm but the air is not.
Think about how you will actually get to the tub, especially in bare feet on a chilly night. A defined pathway of pavers or stone leads guests from the back door to the retreat and keeps mud and grass clippings out of the water. Where there is a change in elevation, wide, gently graded steps are safer and more comfortable than a single tall step.
Access matters for maintenance too. Leave clear, walkable space around the spa so you or a technician can reach the panels, and plan your layout so the cover has somewhere to go when it is open. Good access planning today prevents frustration for years to come.
Lighting is what turns a daytime patio into a nighttime escape. Layered, low-voltage landscape lighting adds both safety and atmosphere. Consider:
Keep the lighting warm and understated. The goal is a gentle wash that highlights your hardscaping and landscaping, not a spotlight that overpowers the calm.
Our climate brings heavy summer rains, humidity, and winter freeze-thaw swings, so drainage and material choice are not afterthoughts. The area around a spa should slope subtly away from the tub and your home’s foundation, and the base should be designed to let water move through rather than pool. Standing water leads to slick surfaces, staining, and shifting over time.
For materials, lean toward options that hold up with minimal upkeep: quality concrete pavers, natural stone, and segmental block walls all weather our seasons well. Choosing durable, low-maintenance surfaces up front means more evenings spent soaking and fewer weekends spent repairing.
The finishing touch is softening all that hardscape with greenery. Ornamental grasses, evergreen shrubs, and layered plantings blur the edges between the built space and the natural yard, so the spa feels nestled into the landscape rather than dropped on top of it. Evergreens keep the scene lush even in winter, and fragrant plants near the tub add another layer to the experience. The best retreats strike a balance, where stone, structure, and planting all work together.
Designing a backyard hot tub retreat is a project where every layer builds on the last, and it pays to plan it as one cohesive space from the start. If you are ready to turn your backyard into the retreat you have been picturing, the Spas & More team offers expert hardscaping services across East Tennessee and can help you design and build a spa setting that lasts. Reach out to the Spas & More team today to start your project.
A filled spa is extremely heavy, so it needs a flat, level, load-rated foundation. Common options include a reinforced concrete pad, a compacted gravel base topped with pavers, or a deck engineered to carry the spa’s full loaded weight.
Yes. Pavers come in many colors and textures, handle freeze-and-thaw cycles better than a single large slab, and can be lifted and reset if a section settles. Choose slip-resistant textures for the wet area around the spa.
Yes, with the right groundwork. A well-built retaining wall carves a flat, usable terrace out of a hillside, creating a level shelf for the spa while adding seating, privacy, and dimension.
Leave clear, walkable space around the spa so you or a technician can reach the equipment panels, and plan the layout so the cover has somewhere to go when it is open.
Written by Spas & More
Spas & More provides hot tub, spa, sauna, and hardscaping sales and service across East Tennessee. Questions? Email timspasandmore@gmail.com or call (423) 337-1859.